
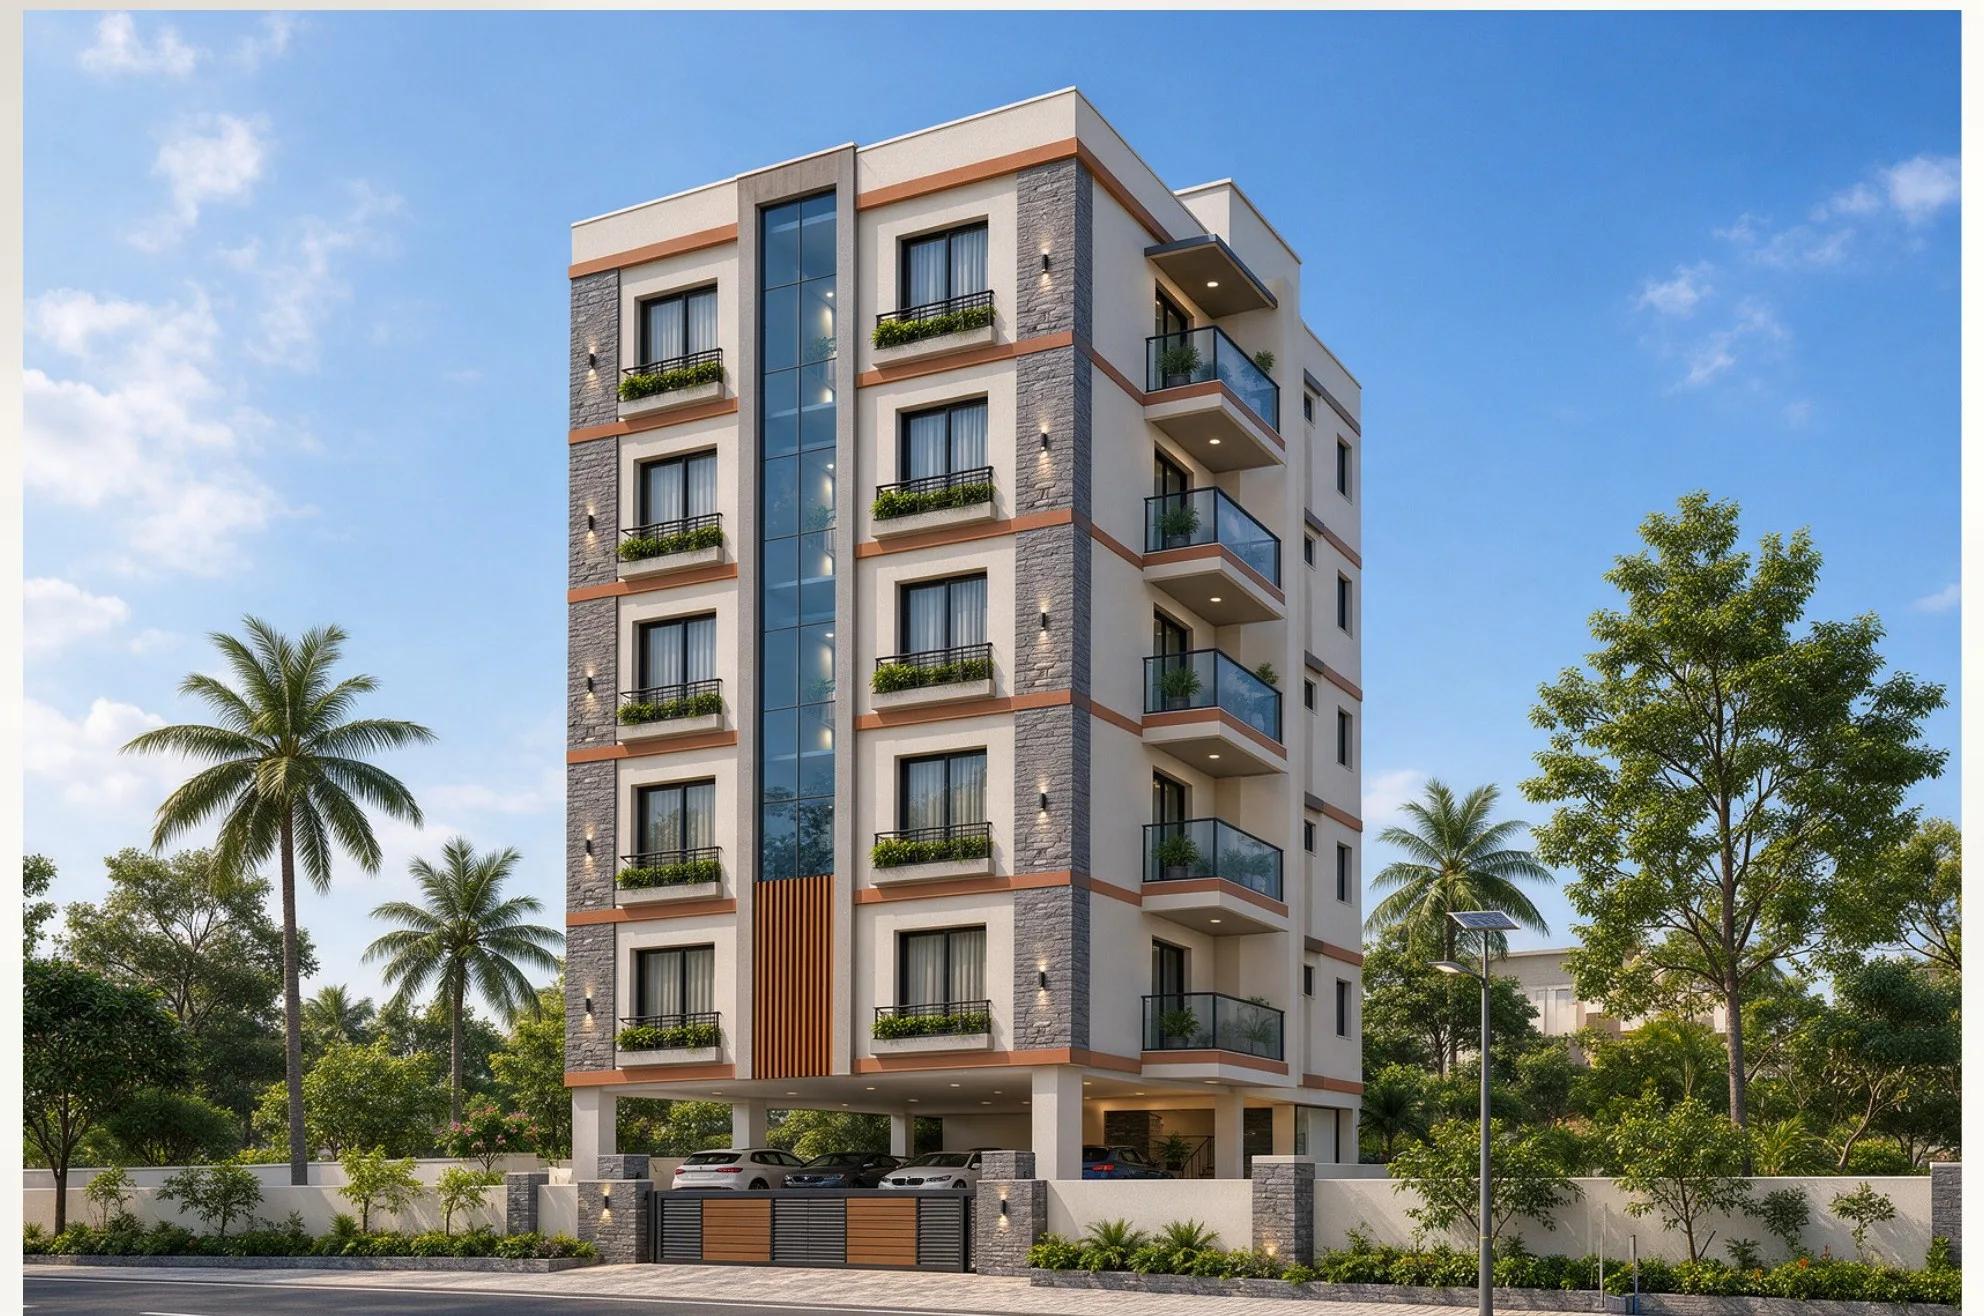
Sahana
Keerapakkam · Off Vandalur–Kelambakkam Road
Smartly planned 2 BHK apartments of 738 and 792 sq.ft by GT Bharathi at Keerapakkam, off Vandalur–Kelambakkam Road. Only 5 homes left.
- Price
- ₹46 L – ₹48 L
- Sizes
- 738 & 792 sq.ft
- Configurations
- 2 BHK – 738 sq.ft, 2 BHK – 792 sq.ft
- Available now
- 5 of 35 homes
- RERA No.
- TN/35/Building/0565/2024
Project overview
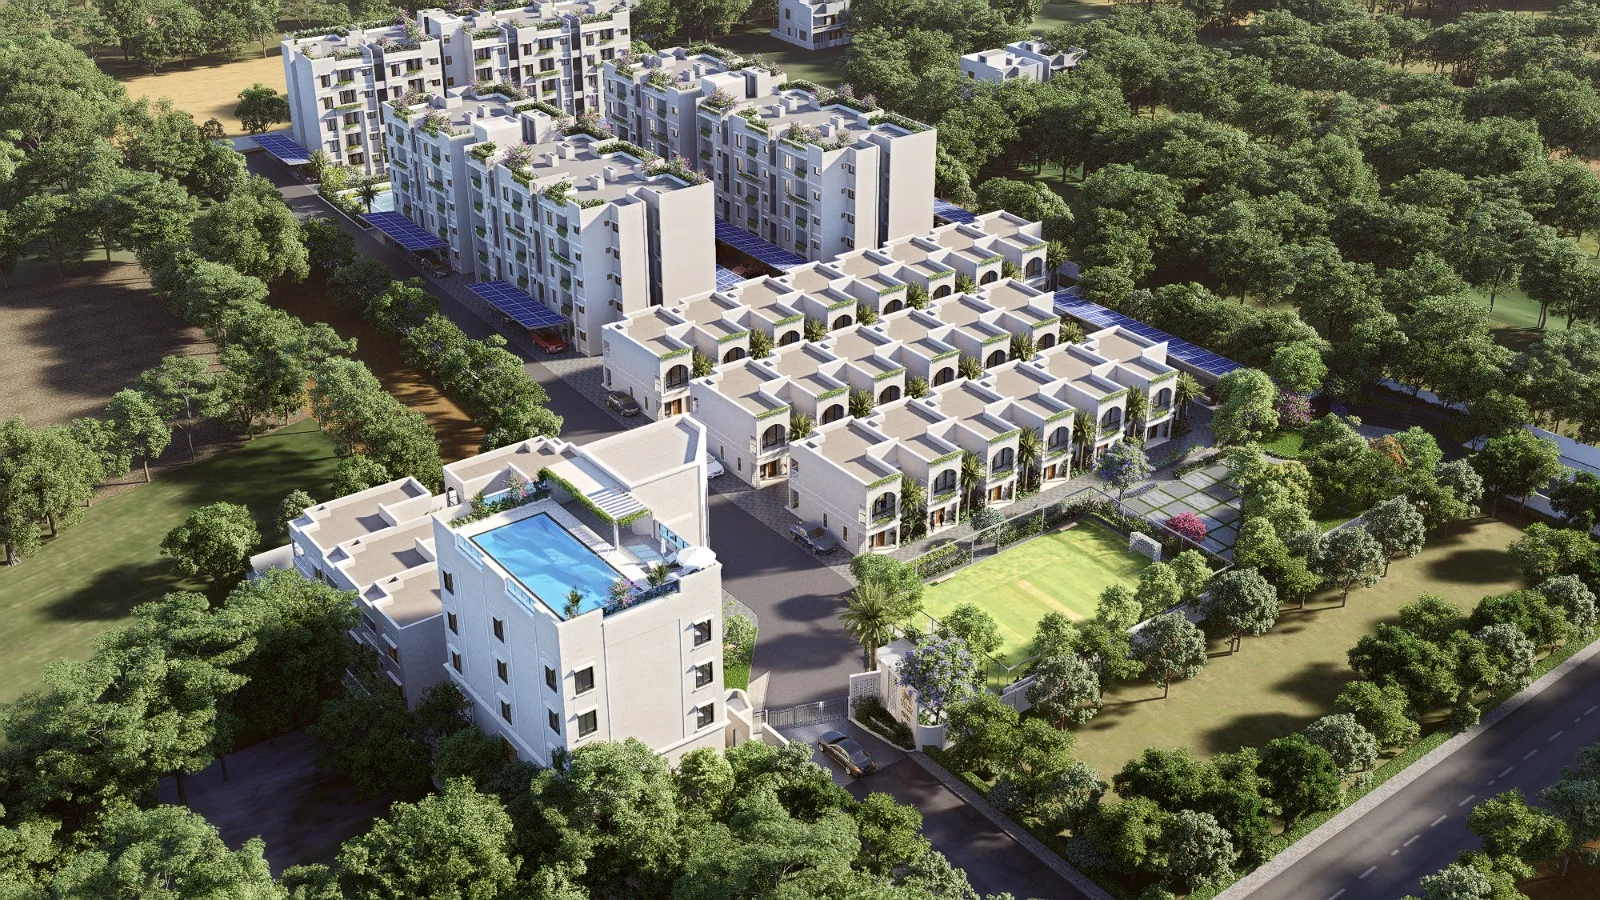
Sahana by GT Bharathi (GTB) is a thoughtfully designed apartment address that brings together smart planning and everyday comfort for homeowners and investors. Set off the Vandalur–Kelambakkam Road at Keerapakkam, it pairs good connectivity with a calm, well-balanced lifestyle.
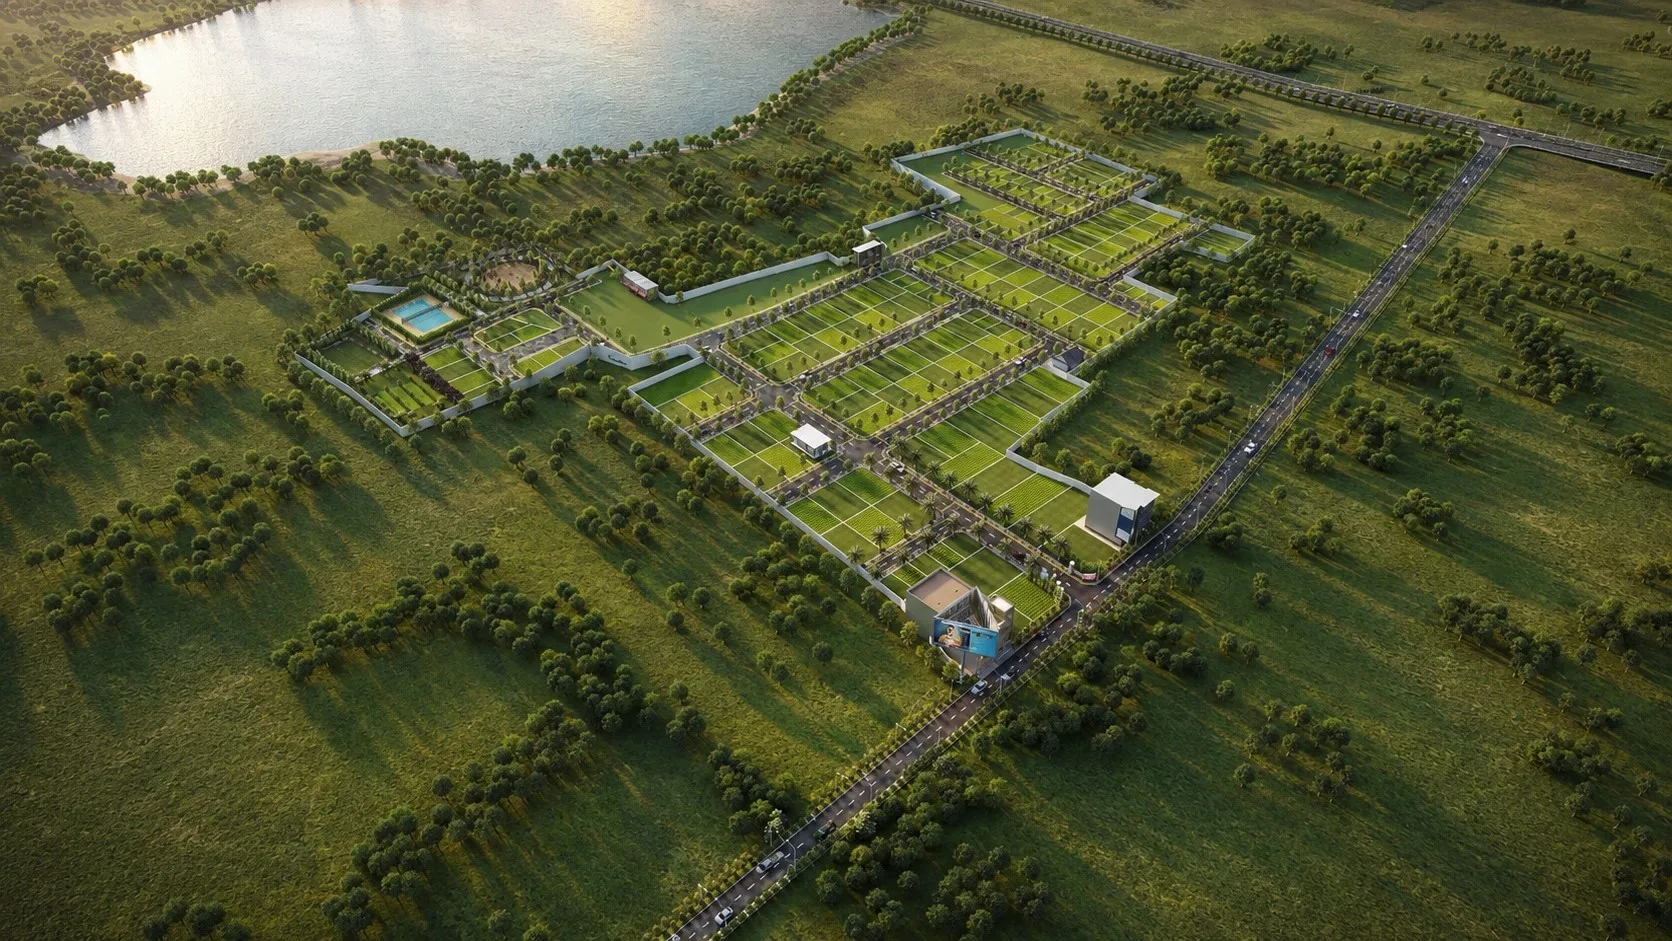
The project offers 35 two-bedroom homes across 2 blocks of 5 floors, on a 10,000 sq.ft site. Homes come in two 2 BHK layouts of 738 sq.ft and 792 sq.ft, with well-ventilated, efficiently planned rooms, a lift and covered parking. Landscaped open spaces, a children's play area and community gathering spaces are supported by black-top internal roads, street lighting, a water supply system and drainage.
Schools, colleges and workplaces are close by: IIITDM campus, Police Public School and Light Workers Academy are 3 km away, VIT University 5 km, Velammal Global School 6 km, SBOA School 8 km, and SRM University and Crescent Engineering College 10 km. Chettinad Hospital & Research Institute is 15 km and Kilambakkam Bus Terminus 10 km away.
With prices from ₹46 lakhs, Sahana is an affordable way for first-time buyers and investors to own a home in a fast-developing residential belt.
Key highlights
- Only 5 homes available
- 2 BHK from ₹46 lakhs
- VIT University 5 km, IIITDM 3 km
- Ideal for first-time buyers & investors
Specifications
- 2 BHK – 738 sq.ft
- ₹46,00,000
- 2 BHK – 792 sq.ft
- ₹48,00,000
- Availability
- 5 homes available out of 35
- Blocks & floors
- 2 blocks · 5 floors
- Project area
- 10,000 sq.ft
- Facilities
- Lift, covered parking
- TNRERA No.
- TN/35/Building/0565/2024
Brochures & floor plans
Amenities
- Lift
- Covered parking
- Landscaped open spaces
- Children's play area
- Community gathering spaces
- Open park
- Urban garden
- Walking trail
- Open gym
- Cricket net
- Open shuttle court
- Black-top internal roads
- Street lighting
- Water supply system
- Drainage
Approvals & registration
RERA Registration: TN/35/Building/0565/2024
TNRERA registration: TN/35/Building/0565/2024
Verify registration details at rera.tn.gov.in before purchase.
Location
Yadaval Street, Keerapakkam, Kandigai, Rattinamangalam, Tamil Nadu – 600127
Open in Google MapsFAQs
Sahana: frequently asked questions
Where is Sahana located?
Sahana is located at Yadaval Street, Keerapakkam, Kandigai, Rattinamangalam, Tamil Nadu – 600127 (Off Vandalur–Kelambakkam Road).
Who is the developer of Sahana?
Sahana is developed by GT Bharathi (GTB).
What is the price of homes at Sahana?
Sahana is priced at ₹46 L – ₹48 L. Configurations available: 2 BHK – 738 sq.ft, 2 BHK – 792 sq.ft. Prices are as provided by the developer; contact us for the latest price list and availability.
What configurations and sizes are available at Sahana?
Sahana offers 2 BHK – 738 sq.ft, 2 BHK – 792 sq.ft. Sizes range across 738 & 792 sq.ft.
How many units are there in Sahana?
Sahana has 35 units in total, of which 5 are currently available.
Is Sahana RERA registered?
Yes. The TNRERA registration number for Sahana is TN/35/Building/0565/2024. TNRERA registration: TN/35/Building/0565/2024. You can verify registration details at rera.tn.gov.in.
What amenities does Sahana offer?
Amenities at Sahana include lift, covered parking, landscaped open spaces, children's play area, community gathering spaces, open park, urban garden and walking trail, among others.
How can I book a site visit to Sahana?
Use the "Book a site visit" form on this page and choose your preferred date, or message us on WhatsApp. Our consultant will confirm the visit with the project team.
Can I download the Sahana brochure?
Yes. Click any brochure in the "Brochures & floor plans" section, fill in a short form, and the download links appear instantly.
Disclaimer: Information, images and specifications are provided by the developer and are indicative only. They do not constitute an offer or contract. Please verify all details, including prices, approvals and RERA registration, with the developer before purchase.